
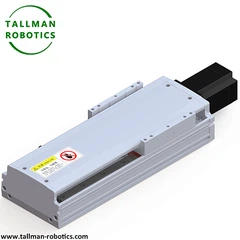


What is Hollow Rotary Inspection Table?
A hollow rotary inspection table is a precision rotary positioning platform with a central through-bore, designed for automated optical, dimensional, or vision-based inspection systems that require rotating a workpiece through multiple angles for full-surface examination. The hollow center allows wiring, vacuum lines, or fixture hardware to pass through the rotation axis, keeping the workspace clean and enabling flexible fixturing for varied part geometries.
Structure
The table integrates a precision direct-drive, harmonic, or worm gear reduction stage beneath a rigid worktable surface, supported by cross-roller or four-point contact bearings for low runout and stable rotation under inspection loads. The central bore runs through the drive mechanism and table, allowing sensor cables, vacuum fixturing lines, or part-ejection hardware to pass through without external routing. High-resolution encoders provide closed-loop feedback for precise angular positioning during multi-station inspection sequences.
Selection Considerations
Key factors include bore diameter, positioning accuracy and repeatability, load capacity (workpiece weight and fixture mass), indexing speed, settling time, backlash, and encoder resolution. Since inspection accuracy depends on stable, vibration-free positioning, torsional stiffness and damping characteristics should be verified against the required measurement tolerance.
Applications
Hollow rotary inspection tables are used in automated optical inspection (AOI) systems, coordinate measuring machines (CMM), vision-based quality control stations, and metrology equipment across automotive, electronics, and precision manufacturing industries requiring multi-angle part examination.
Installation Considerations
The table must be securely mounted on a vibration-isolated, precisely leveled base to maintain inspection accuracy. Cables and fixture lines routed through the bore should be checked for clearance and secured to prevent interference during rotation. Encoder calibration, backlash, and repeatability should be verified under representative load conditions before integrating into the inspection workflow.
Here In this page, we introduce series of Hollow Rotary Inspection Table,
you will see data sheet, production pictures,videos of test as follows:
Also You are welcome to watch more projects or visit our video gallery by Youtube: https://www.youtube.com/@tallmanrobotics
|
Hypoid Gear Hollow Rotary Platforms |
|||||||
|
Model No |
T MR60-30-S TMR60-30-B |
TMR120-30-S TMR120-30-B |
TMR165-30-S TMR165-30-/B |
TMR240-30-S |
|||
|
Motor type |
50/100 W servo 42 stepper motor |
200/400W servo motor 57/86 stepper motor |
750W/1000W servo motor 86/110 stepper motor |
1000/1500W servo motor |
|||
|
Ratio (i) |
30 |
30 |
30 |
30 |
|||
|
Bearing type |
Cross roller bearing |
Tapered roller bearing |
Tapered roller bearing |
Tapered roller bearing |
|||
|
Allowable axis torque (N.m) |
35 |
120 |
240 |
500 |
|||
|
Allowable moment torque (N.m) |
45 |
240 |
480 |
900 |
|||
|
Allowable Plate Speed (R/Min) |
200 |
200 |
200 |
200 |
|||
|
Max overturning torque (N.m) |
60 |
240 |
460 |
||||
|
Max radial force (N) |
400 |
9000 |
18000 |
||||
|
Max axial force (N) |
400 |
9000 |
18000 |
||||
|
Allowable axial load |
400 |
3000 |
7000 |
12000 |
|||
|
Torsion Rigidity |
21Nm/arcmin |
48 Nm/arcmin |
76 Nm/arcmin |
||||
|
Positioning Accuracy |
±0.5 arc/min |
±0.5 arc/min |
±0.5 arc/min |
±0.5 arc/min |
|||
|
Repeat Positioning |
≤10 arc/sec |
≤10 arc/sec |
≤10 arc/sec |
≤10 arc/sec |
|||
|
Platform Runout |
≤0.01mm |
≤0.01mm |
≤0.01mm |
≤0.01mm |
|||
|
Radial runout |
≤0.01mm |
≤0.01mm |
≤0.01mm |
≤0.01mm |
|||
|
Platform concentricity |
≤0.01mm |
≤0.01mm |
≤0.01mm |
≤0.01mm |
|||
|
Platform Parallelism |
≤0.01mm |
≤0.01mm |
≤0.01mm |
≤0.01mm |
|||
|
Backlash |
0 |
0 |
0 |
0 |
|||
|
Life (Hours) |
>20,000 |
>20,000 |
>20,000 |
>20,000 |
|||
|
Lubrication method |
Synthetic grease Lubricant |
||||||
|
Protection Grade |
IP50 |
IP50 |
IP50 |
IP50 |
|||
|
Installation method |
Any angle |
Any angle |
Any angle |
Any angle |
|||
|
Operating temperature |
-25℃-90℃ |
-25℃-90℃ |
-25℃-90℃ |
-25℃-90℃ |
|||
|
Weight (kg) |
0.6 |
5.15 |
13.5 |
||||
|
Options |
|
|
Driver and Cable |
Driver and cable for options, provided by Tallman Robotics Limited (Usaullay, we configure with Delta, Inovance; Pulse, EtherCat, Profinet are available ) |
|
Face rotating Plate |
Provided if needed.(Drawing provided by the clients) |
|
Sensors |
Ormon sensors, brackets, sensor plates, screws are for options. |


FAQ:
1. What is the general control range for roundness error of hollow aperture?
Precision grades determine the range. Standard industrial platforms control roundness error within 0.01–0.02 mm. High-precision models achieve 0.005 mm or better. The error directly affects sealing and bearing fit.
2. Are there dust/sealing devices at both ends of the hollow structure?
Yes, manufacturers install labyrinth seals or rubber lip seals at both ends. These seals block dust and moisture. Some designs add O-rings or metal shields for higher protection (IP54/IP65).
3. Can the hollow part of the hollow rotating platform withstand axial forces?
No, the hollow bore itself does not bear axial forces. The integrated crossed roller bearing carries all axial and radial loads. Apply forces only to the mounting table, never directly to the hollow wall.
4. Is the installation size consistent for hollow rotating platforms with different aperture specifications?
No, larger apertures require larger outer diameters and bolt circles. Manufacturers keep frame sizes consistent within a series, but installation dimensions change with aperture. Always check the specific model datasheet.
5. What conditions do customized hollow pore sizes need to meet?
Custom sizes must maintain sufficient wall thickness for rigidity. The bearing must fit properly without interference. The maximum size depends on the platform outer diameter. Seals must remain functional. Customization raises cost and extends lead time.
Hot Tags: hollow rotary inspection table, China hollow rotary inspection table manufacturers, suppliers, factory, Through Hole Rotary Tables, Hypoid Gear Equipped Hollow Actuator, Large Aperture Rotary Tables, Pulsed Cam Indexing Device, Heavy Duty Hollow Rotary Work Platform, Electric Motor Driven Rotary Table


